

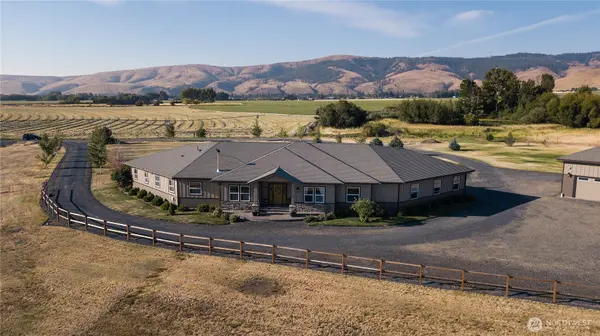
631 Radiant View DR, Ellensburg, WA 98926
Listed by:Windermere R. E. Ellensburg • Erich Cross
Bought with: John L Scott Lake Cle Elum
$1,100,000
$1,050,000 4.8%
Est. payment /mo
3 Beds
2.25 Baths
3,284 SqFt
Sold on 09/02/2026

631 Radiant View DR Ellensburg, WA 98926

GET MORE INFORMATION
Kerry Jo Horn
Kerry Jo Horn

Agent

+1(253) 691-7817

Full Name
Phone*
Message
We respect your privacy! Your information WILL NOT BE SHARED, SOLD, or RENTED to anyone, for any reason outside the course of normal real estate exchange. By submitting, you agree to our Terms of Use and Privacy Policy.

UPDATED:

Key Details

Sold Price $1,100,000

Property Type Single Family Home

Sub Type Single Family Residence

Listing Status Sold

Purchase Type For Sale

Square Footage 3,284 sqft

Price per Sqft $334

Subdivision Westside

MLS Listing ID 2561378

Sold Date 09/02/26

Style 10 - 1 Story

Bedrooms 3

Full Baths 1

Half Baths 1

Year Built 2008

Annual Tax Amount $9,073

Lot Size 5.310 Acres

Property Sub-Type Single Family Residence

Property Description

Exceptional in every way, this custom single-level home is privately situated on 5+ acres at the end of Radiant View Drive, offering the perfect blend of luxury, comfort, and Central Washington living. The inviting great room features vaulted ceilings and expansive south-facing windows that fill the home with natural light and frame the surrounding landscape. Step onto the full-length covered deck, an ideal setting for entertaining, relaxing, or enjoying the peaceful privacy of your own retreat. Designed for both everyday living and hosting, the gourmet kitchen offers solid surface countertops, a gas cooktop, double ovens, a center island with prep sink and beverage cooler, custom cabinetry, and generous pantry storage. The spacious primary suite occupies its own private wing and features deck access, a spa-inspired bath with dual vanities and a walk-in tile shower, plus an oversized walk-in closet. Additional highlights include a formal dining room, dedicated office with custom built-ins and views of Mt. Stuart, two guest bedrooms, a full guest bath, and a powder room. The detached 48' x 32' shop provides outstanding versatility with concrete floors, heat, power, roll-up doors, abundant storage, and covered parking. Energy-efficient features include a 24-panel solar array, geothermal heat pump HVAC system, and KRD irrigation water. A truly exceptional property offering privacy, quality craftsmanship, and an unparalleled lifestyle just minutes from town.

Location

State WA

County Kittitas

Area 949 - Lower Kittitas County

Rooms

Basement None

Main Level Bedrooms 3

Interior

Interior Features Bath Off Primary, Ceiling Fan(s), Dbl Pane/Storm Window, Dining Room, Fireplace, Pantry, Vaulted Ceiling(s), Walk-In Closet(s), Water Heater, Wine/Beverage Refrigerator, Wired for Generator

Flooring Ceramic Tile, Carpet

Fireplaces Number 1

Fireplaces Type Wood Burning

Fireplace true

Appliance Dishwasher, Double Oven, Dryer, Microwave, Refrigerator, Stove(s)/Range(s), Washer

Exterior

Exterior Feature Stone, Wood, Wood Products

Community Features CCRs

Amenities Available Deck, High Speed Internet, Irrigation, Outbuildings, RV Parking, Shop, Sprinkler System

View Y/N Yes

View Mountains, Territorial

Roof Type Composition

Garage Yes

Building

Lot Description Dead End Street

Story One

Sewer Septic Tank

Water Individual Well

Architectural Style Contemporary

New Construction No

Schools

Elementary Schools Buyer To Verify

Middle Schools Morgan Mid

High Schools Ellensburg High

School District Ellensburg

Others

Senior Community No

Acceptable Financing Cash, Conventional

Listing Terms Cash, Conventional


Northwest MLS (NWMLS)

NEARBY SCHOOL & BUSINESS

GET MORE INFORMATION

Kerry Jo Horn

Kerry Jo Horn

Agent

+1(253) 691-7817

Name
Phone*
Message

Go tour this home

631 Radiant View DR